Works
Crandall Residence
Westbrook, Maine
2025

Works
Crandall Residence
Westbrook, Maine
2025
Works
Crandall Residence
Westbrook, Maine
2025
Overview
A compact two-story home wrapped in corrugated metal and warm timber, designed to hold its own on a quiet corner lot.
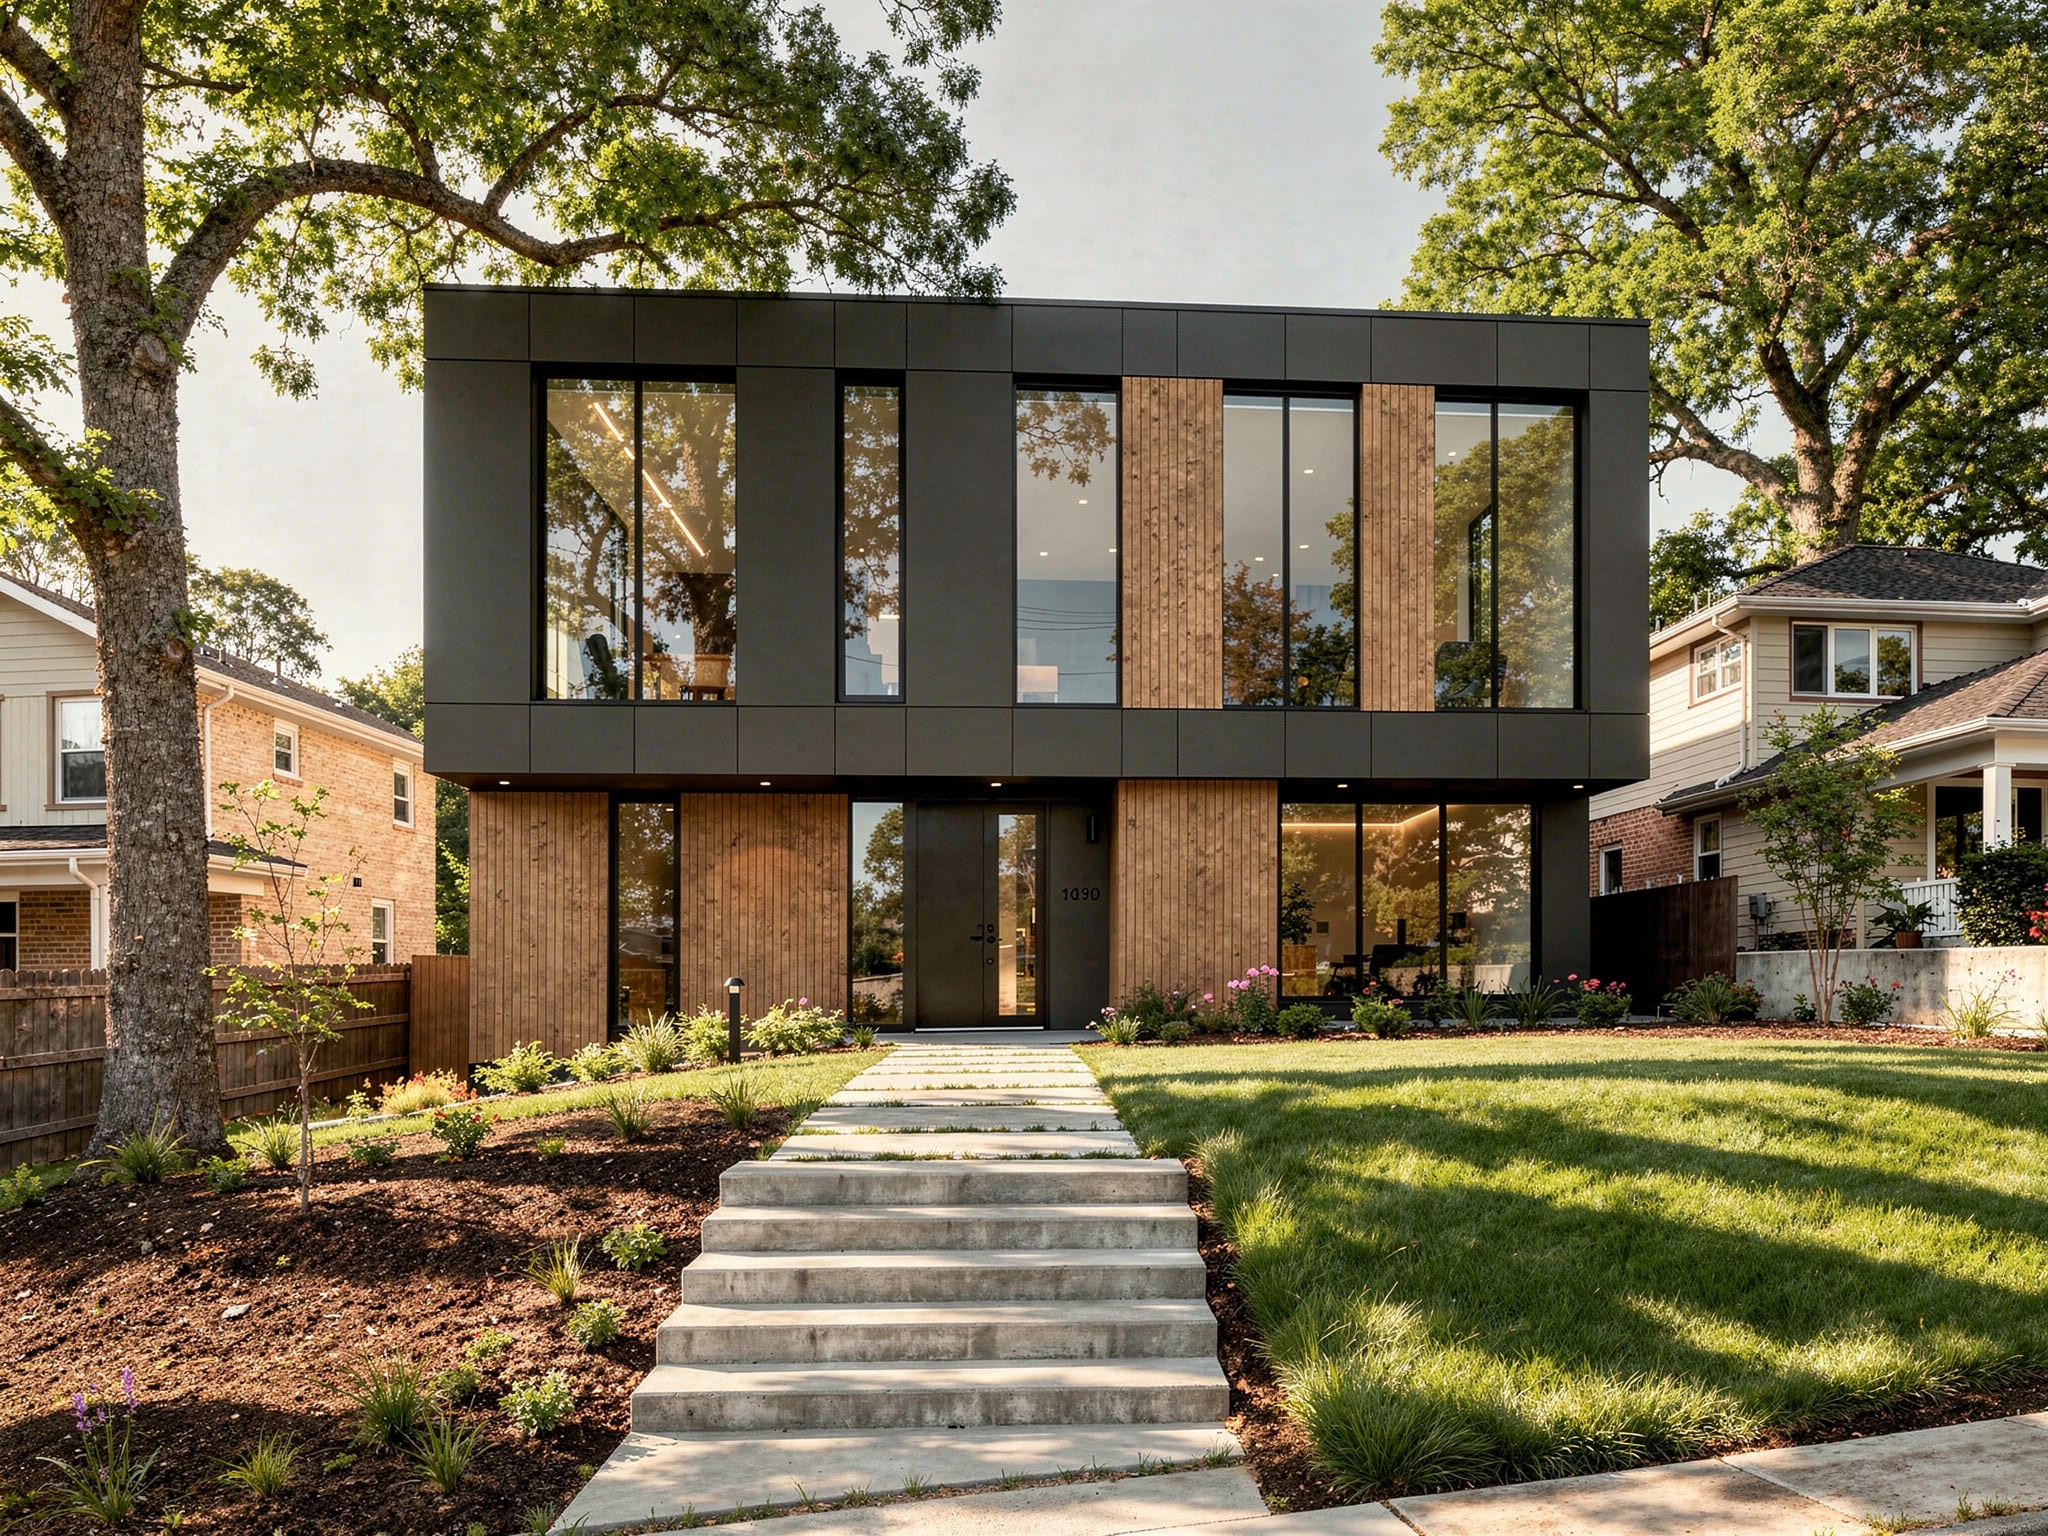
The Crandall Residence is a modern family home on a corner site in an established, tree-lined neighborhood. Its upper volume — a crisp box clad in light grey corrugated metal — cantilevers over a ground floor of dark-stained vertical wood slats, giving the house a calm, floating presence among its traditional neighbors. Deep openings carved into the metal shell reveal the same warm timber within, so the two materials read as one continuous story rather than a contrast.
At the heart of the upper floor, a recessed terrace runs nearly the full width of the street facade, enclosed only by a frameless glass railing. It extends the living spaces outward into the tree canopy while remaining sheltered within the building's silhouette — private, but never closed off. Black-framed floor-to-ceiling glazing pulls daylight deep into the plan and frames the surrounding greenery from every principal room.
At street level, a slatted wood fence in the same tone as the cladding wraps the property, dissolving the boundary between architecture and garden. Layered native planting, small ornamental trees, and low path lights soften the approach, letting the house settle into its corner rather than announce itself. The result is a home of quiet confidence: precise in its geometry, warm in its materials, and entirely at ease on its street.
Overview
A compact two-story home wrapped in corrugated metal and warm timber, designed to hold its own on a quiet corner lot.
The Crandall Residence is a modern family home on a corner site in an established, tree-lined neighborhood. Its upper volume — a crisp box clad in light grey corrugated metal — cantilevers over a ground floor of dark-stained vertical wood slats, giving the house a calm, floating presence among its traditional neighbors. Deep openings carved into the metal shell reveal the same warm timber within, so the two materials read as one continuous story rather than a contrast.
At the heart of the upper floor, a recessed terrace runs nearly the full width of the street facade, enclosed only by a frameless glass railing. It extends the living spaces outward into the tree canopy while remaining sheltered within the building's silhouette — private, but never closed off. Black-framed floor-to-ceiling glazing pulls daylight deep into the plan and frames the surrounding greenery from every principal room.
At street level, a slatted wood fence in the same tone as the cladding wraps the property, dissolving the boundary between architecture and garden. Layered native planting, small ornamental trees, and low path lights soften the approach, letting the house settle into its corner rather than announce itself. The result is a home of quiet confidence: precise in its geometry, warm in its materials, and entirely at ease on its street.
Overview
A compact two-story home wrapped in corrugated metal and warm timber, designed to hold its own on a quiet corner lot.
The Crandall Residence is a modern family home on a corner site in an established, tree-lined neighborhood. Its upper volume — a crisp box clad in light grey corrugated metal — cantilevers over a ground floor of dark-stained vertical wood slats, giving the house a calm, floating presence among its traditional neighbors. Deep openings carved into the metal shell reveal the same warm timber within, so the two materials read as one continuous story rather than a contrast.
At the heart of the upper floor, a recessed terrace runs nearly the full width of the street facade, enclosed only by a frameless glass railing. It extends the living spaces outward into the tree canopy while remaining sheltered within the building's silhouette — private, but never closed off. Black-framed floor-to-ceiling glazing pulls daylight deep into the plan and frames the surrounding greenery from every principal room.
At street level, a slatted wood fence in the same tone as the cladding wraps the property, dissolving the boundary between architecture and garden. Layered native planting, small ornamental trees, and low path lights soften the approach, letting the house settle into its corner rather than announce itself. The result is a home of quiet confidence: precise in its geometry, warm in its materials, and entirely at ease on its street.
Images


Images
Images
View all projects
View all projects
View all projects
Contact
Start a project
Tell us about your space and what you have in mind. We would love to hear from you.
Phone
Copied!
Copied!
Contact
Start a project
Tell us about your space and what you have in mind. We would love to hear from you.
Phone
Copied!
Copied!
Contact
Start a project
Tell us about your space and what you have in mind. We would love to hear from you.
Phone
Copied!
Copied!