Works
Robertson Cabin
Westbrook, Maine
2023

Works
Robertson Cabin
Westbrook, Maine
2023
Works
Robertson Cabin
Westbrook, Maine
2023
Overview
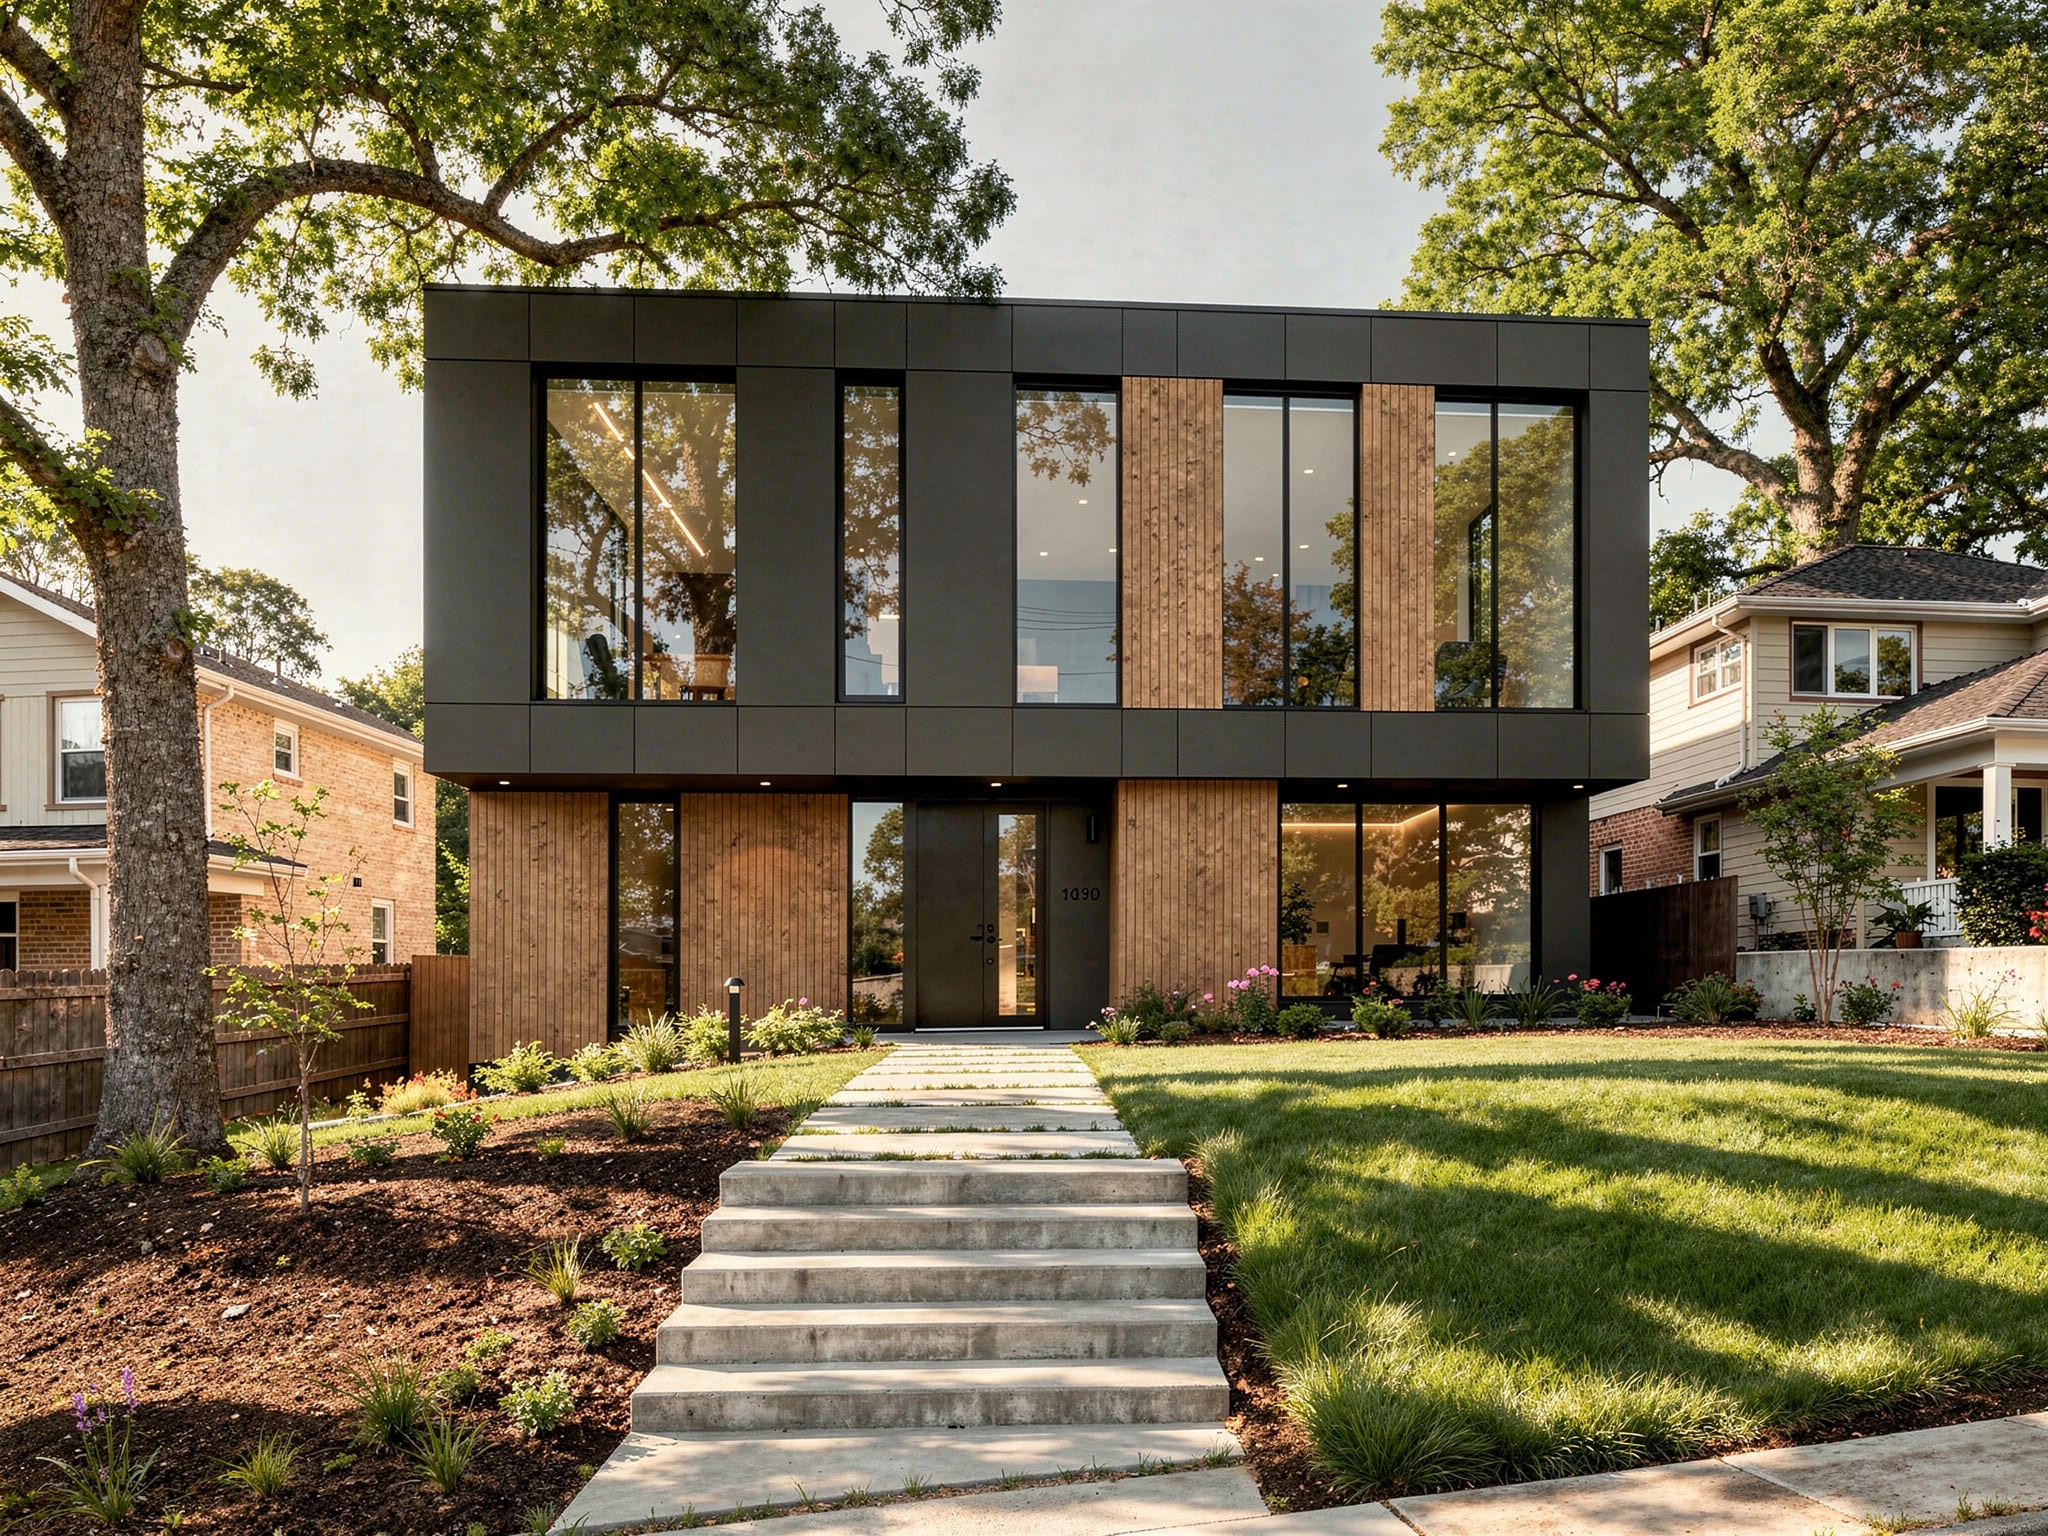
A blackened timber cabin deep in the woods, opening to the forest through a wall of glass.
The Robertson Cabin is a single-story retreat tucked into a forest clearing, designed as a quiet escape from everyday life. Its charred timber cladding lets the small building almost disappear among the surrounding pines and birches, while a wide, sheltering flat roof extends over the deck to create a covered outdoor room.
The front facade is almost entirely glass, opening the interior to the woods and drawing the changing light and seasons inside. A simple wooden deck wraps the glazed corner, offering a place to sit with morning coffee or watch the evening settle over the trees.
Inside, one open space holds everything needed and nothing more: a place to cook, eat, read, and rest around the warmth of a wood stove. The cabin is a study in restraint, proof that a few honest materials and a careful relationship with the landscape can be enough.
Overview
A blackened timber cabin deep in the woods, opening to the forest through a wall of glass.
The Robertson Cabin is a single-story retreat tucked into a forest clearing, designed as a quiet escape from everyday life. Its charred timber cladding lets the small building almost disappear among the surrounding pines and birches, while a wide, sheltering flat roof extends over the deck to create a covered outdoor room.
The front facade is almost entirely glass, opening the interior to the woods and drawing the changing light and seasons inside. A simple wooden deck wraps the glazed corner, offering a place to sit with morning coffee or watch the evening settle over the trees.
Inside, one open space holds everything needed and nothing more: a place to cook, eat, read, and rest around the warmth of a wood stove. The cabin is a study in restraint, proof that a few honest materials and a careful relationship with the landscape can be enough.
Overview
A blackened timber cabin deep in the woods, opening to the forest through a wall of glass.
The Robertson Cabin is a single-story retreat tucked into a forest clearing, designed as a quiet escape from everyday life. Its charred timber cladding lets the small building almost disappear among the surrounding pines and birches, while a wide, sheltering flat roof extends over the deck to create a covered outdoor room.
The front facade is almost entirely glass, opening the interior to the woods and drawing the changing light and seasons inside. A simple wooden deck wraps the glazed corner, offering a place to sit with morning coffee or watch the evening settle over the trees.
Inside, one open space holds everything needed and nothing more: a place to cook, eat, read, and rest around the warmth of a wood stove. The cabin is a study in restraint, proof that a few honest materials and a careful relationship with the landscape can be enough.
Images


Images
Images
View all projects
View all projects
View all projects
Contact
Start a project
Tell us about your space and what you have in mind. We would love to hear from you.
Phone
Copied!
Copied!
Contact
Start a project
Tell us about your space and what you have in mind. We would love to hear from you.
Phone
Copied!
Copied!
Contact
Start a project
Tell us about your space and what you have in mind. We would love to hear from you.
Phone
Copied!
Copied!