Works
Trenton Residence
Yarmouth, Maine
2024

Works
Trenton Residence
Yarmouth, Maine
2024
Works
Trenton Residence
Yarmouth, Maine
2024
Overview
A crisp two-story villa in white and charcoal, opening onto a walled garden with a pool and generous terraces.
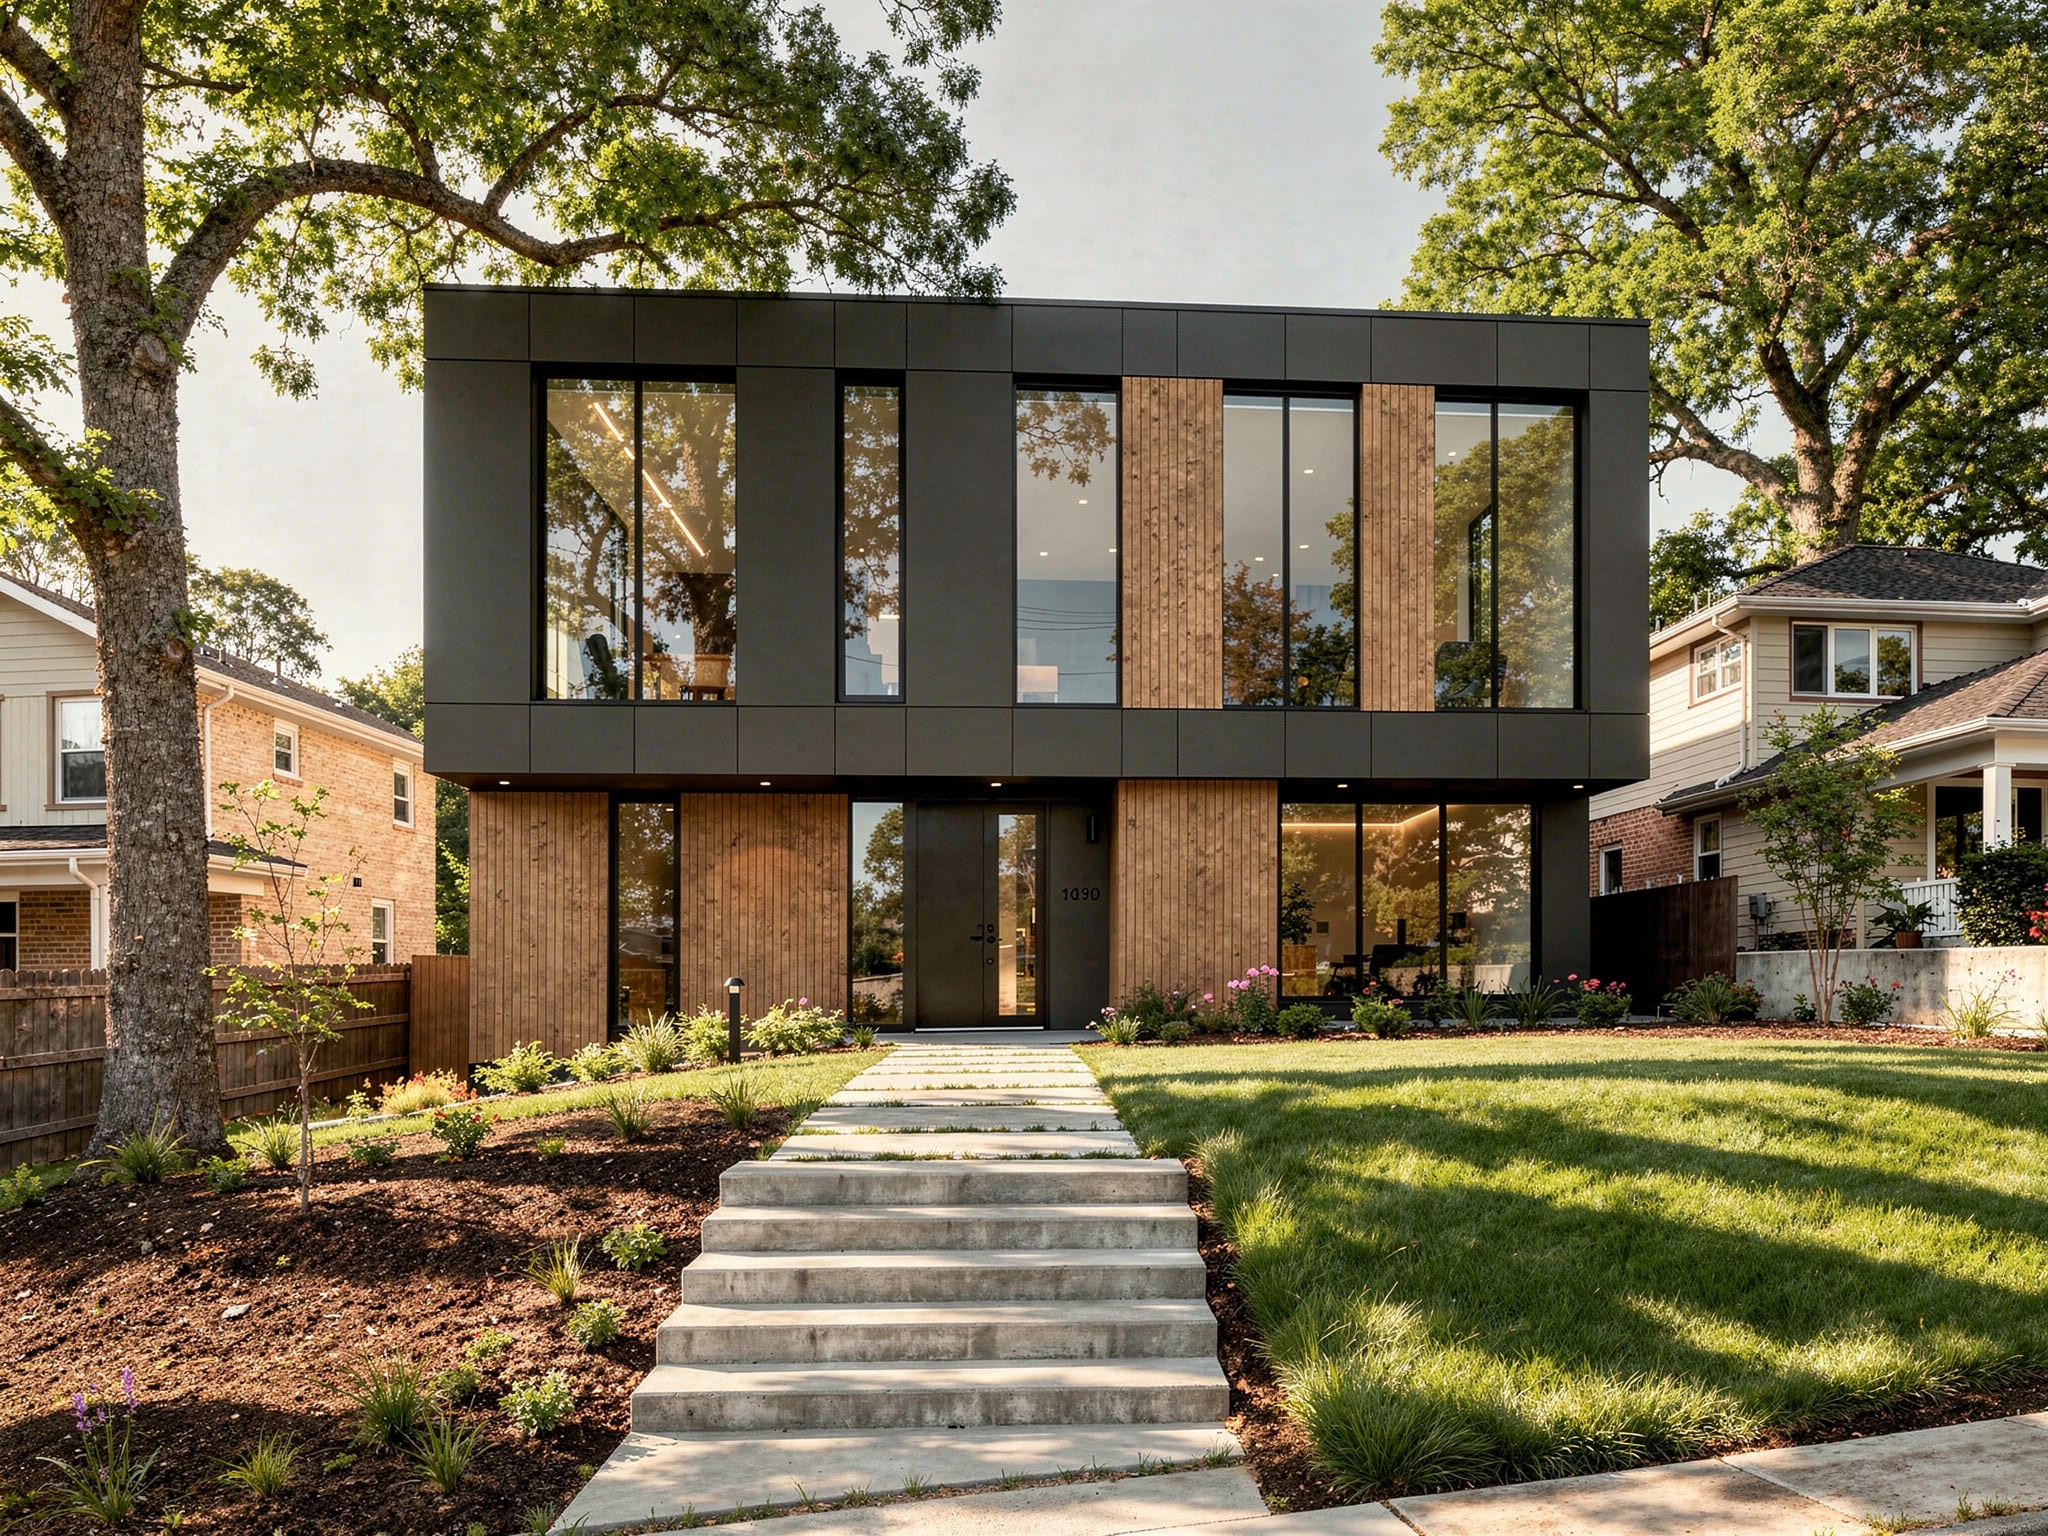
The Trenton Residence is a two-story contemporary villa organized around its garden and pool. A crisp white upper volume hovers above a charcoal-toned ground floor, its deep overhangs shading a wraparound balcony that runs the length of the house. Floor-to-ceiling glazing on both levels keeps the interiors in constant dialogue with the greenery outside.
The ground floor opens almost entirely toward the terrace, where sliding glass walls connect the living and dining spaces to the pool deck and outdoor lounge. An old stone perimeter wall encloses the garden, lending the clean, modern composition a sense of history and privacy at once.
The contrast of white render, dark plaster, and black-framed glass gives the house its calm, graphic character, while layered planting softens every edge. It is a home designed for effortless indoor-outdoor living: open and social in summer, warm and sheltered the rest of the year.
Overview
A crisp two-story villa in white and charcoal, opening onto a walled garden with a pool and generous terraces.
The Trenton Residence is a two-story contemporary villa organized around its garden and pool. A crisp white upper volume hovers above a charcoal-toned ground floor, its deep overhangs shading a wraparound balcony that runs the length of the house. Floor-to-ceiling glazing on both levels keeps the interiors in constant dialogue with the greenery outside.
The ground floor opens almost entirely toward the terrace, where sliding glass walls connect the living and dining spaces to the pool deck and outdoor lounge. An old stone perimeter wall encloses the garden, lending the clean, modern composition a sense of history and privacy at once.
The contrast of white render, dark plaster, and black-framed glass gives the house its calm, graphic character, while layered planting softens every edge. It is a home designed for effortless indoor-outdoor living: open and social in summer, warm and sheltered the rest of the year.
Overview
A crisp two-story villa in white and charcoal, opening onto a walled garden with a pool and generous terraces.
The Trenton Residence is a two-story contemporary villa organized around its garden and pool. A crisp white upper volume hovers above a charcoal-toned ground floor, its deep overhangs shading a wraparound balcony that runs the length of the house. Floor-to-ceiling glazing on both levels keeps the interiors in constant dialogue with the greenery outside.
The ground floor opens almost entirely toward the terrace, where sliding glass walls connect the living and dining spaces to the pool deck and outdoor lounge. An old stone perimeter wall encloses the garden, lending the clean, modern composition a sense of history and privacy at once.
The contrast of white render, dark plaster, and black-framed glass gives the house its calm, graphic character, while layered planting softens every edge. It is a home designed for effortless indoor-outdoor living: open and social in summer, warm and sheltered the rest of the year.
Images


Images
Images
View all projects
View all projects
View all projects
Contact
Start a project
Tell us about your space and what you have in mind. We would love to hear from you.
Phone
Copied!
Copied!
Contact
Start a project
Tell us about your space and what you have in mind. We would love to hear from you.
Phone
Copied!
Copied!
Contact
Start a project
Tell us about your space and what you have in mind. We would love to hear from you.
Phone
Copied!
Copied!